Already at Home
EN

Off-plan, resale or renovation

Your floor plan becomes a 3D tour.

Send the plan you received when you reserved. You walk through your future home, room by room, and every dimension comes from your plan: you're already at home.

  • Nothing to redrawyour floor plan is all it takes
  • A link to shareyour family tours it with you
  • Satisfied or refundeda flaw: we fix it
  • Freeupload your plan for free
Read from your plan.From a PDF, walls, dimensions and scale are read straight from the file.
Areas checked.Every room area is checked against the one written on your plan. Any difference is flagged to you.
Checked before it is sent.Every tour is walked through before it reaches you: no gaps to the outside, every door can be passed.

Step into a real 1-bedroom apartment, made from its floor plan.

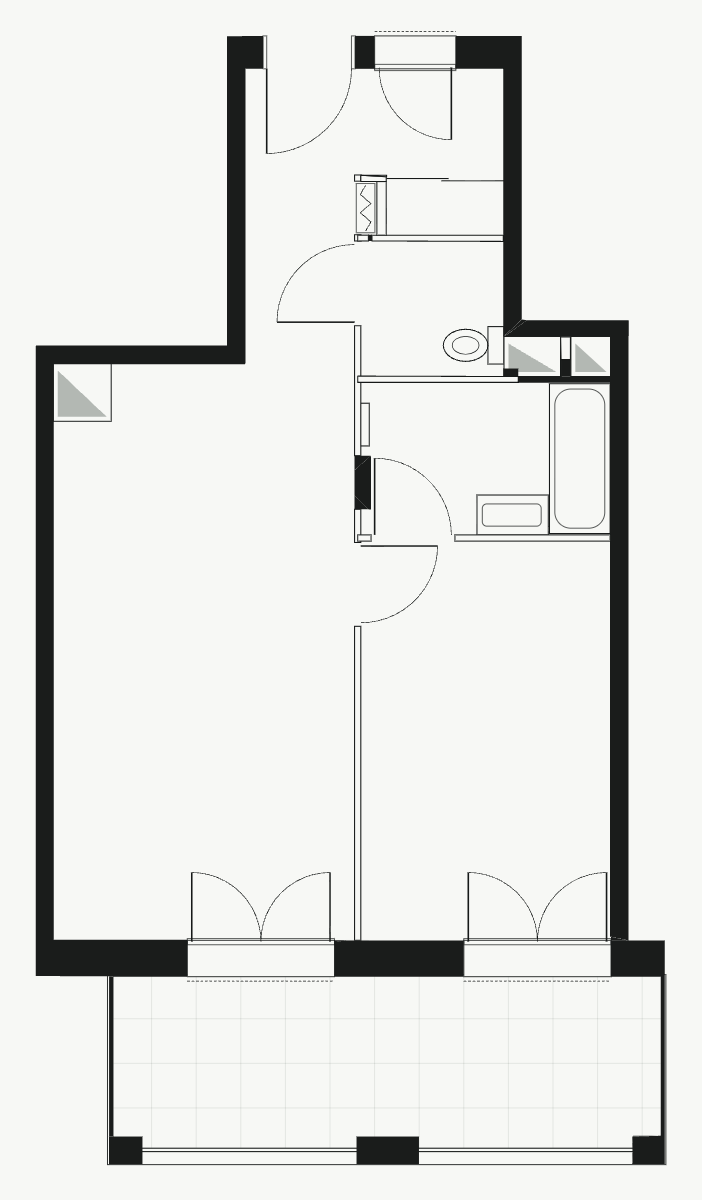
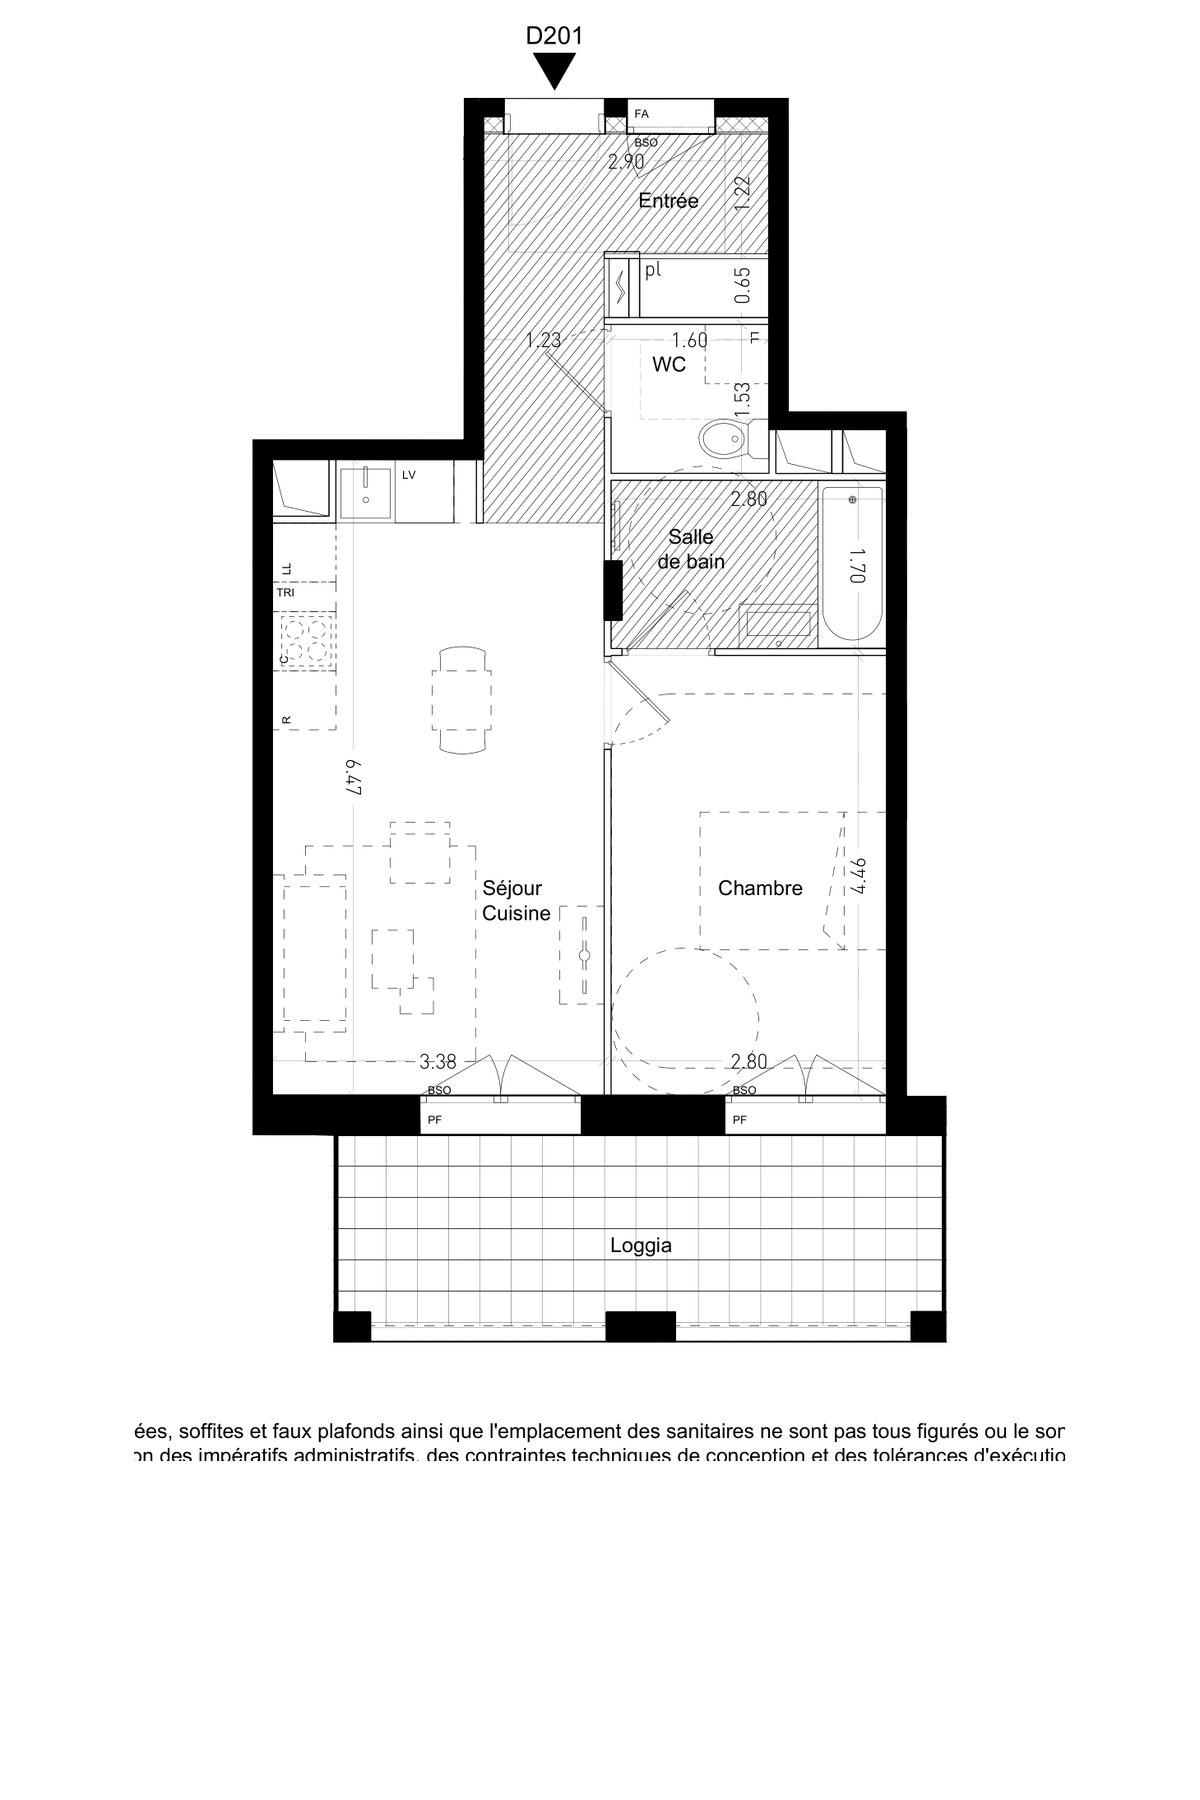
Go from the floor plan to the dimensioned plan, then to the model, and walk through it. This is what you will get for your apartment.

T247,9 m²2 rooms and a loggia6 areas checked against the plan
Spin the model, move from room to room, open the doors.

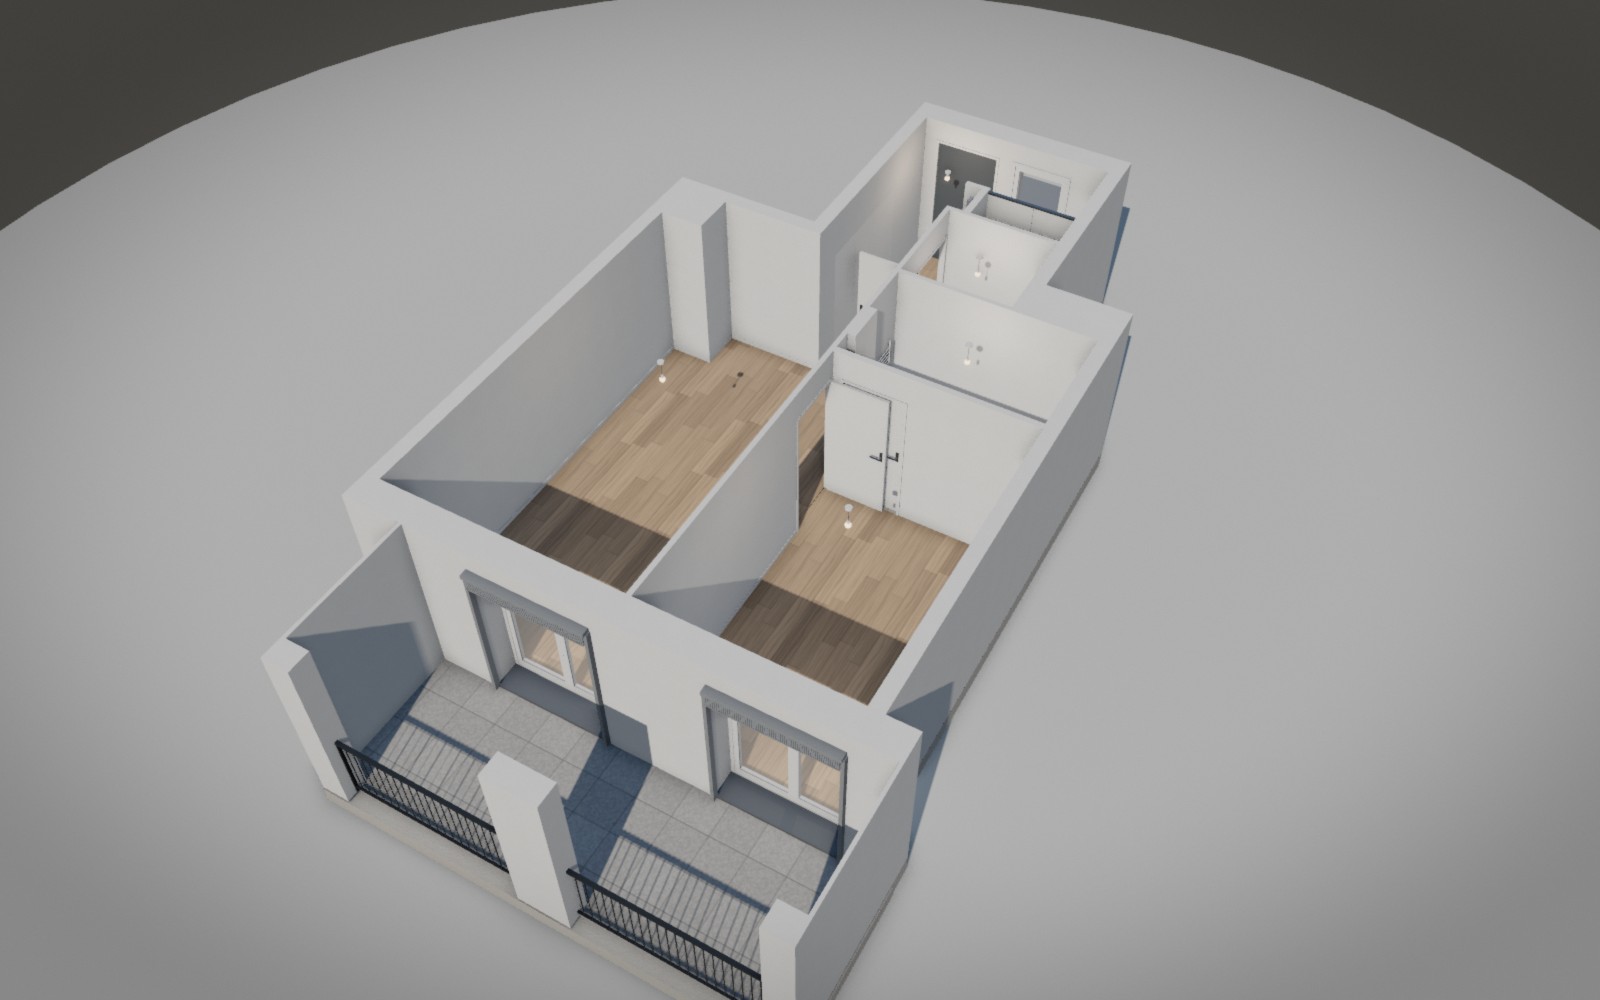
3D model. Spin the home around, zoom in, double-click a room to step inside.

Try it free

Home shown empty, finishes assumed · For illustration only

Everything you get.

Send one plan, and see your future home from every angle.
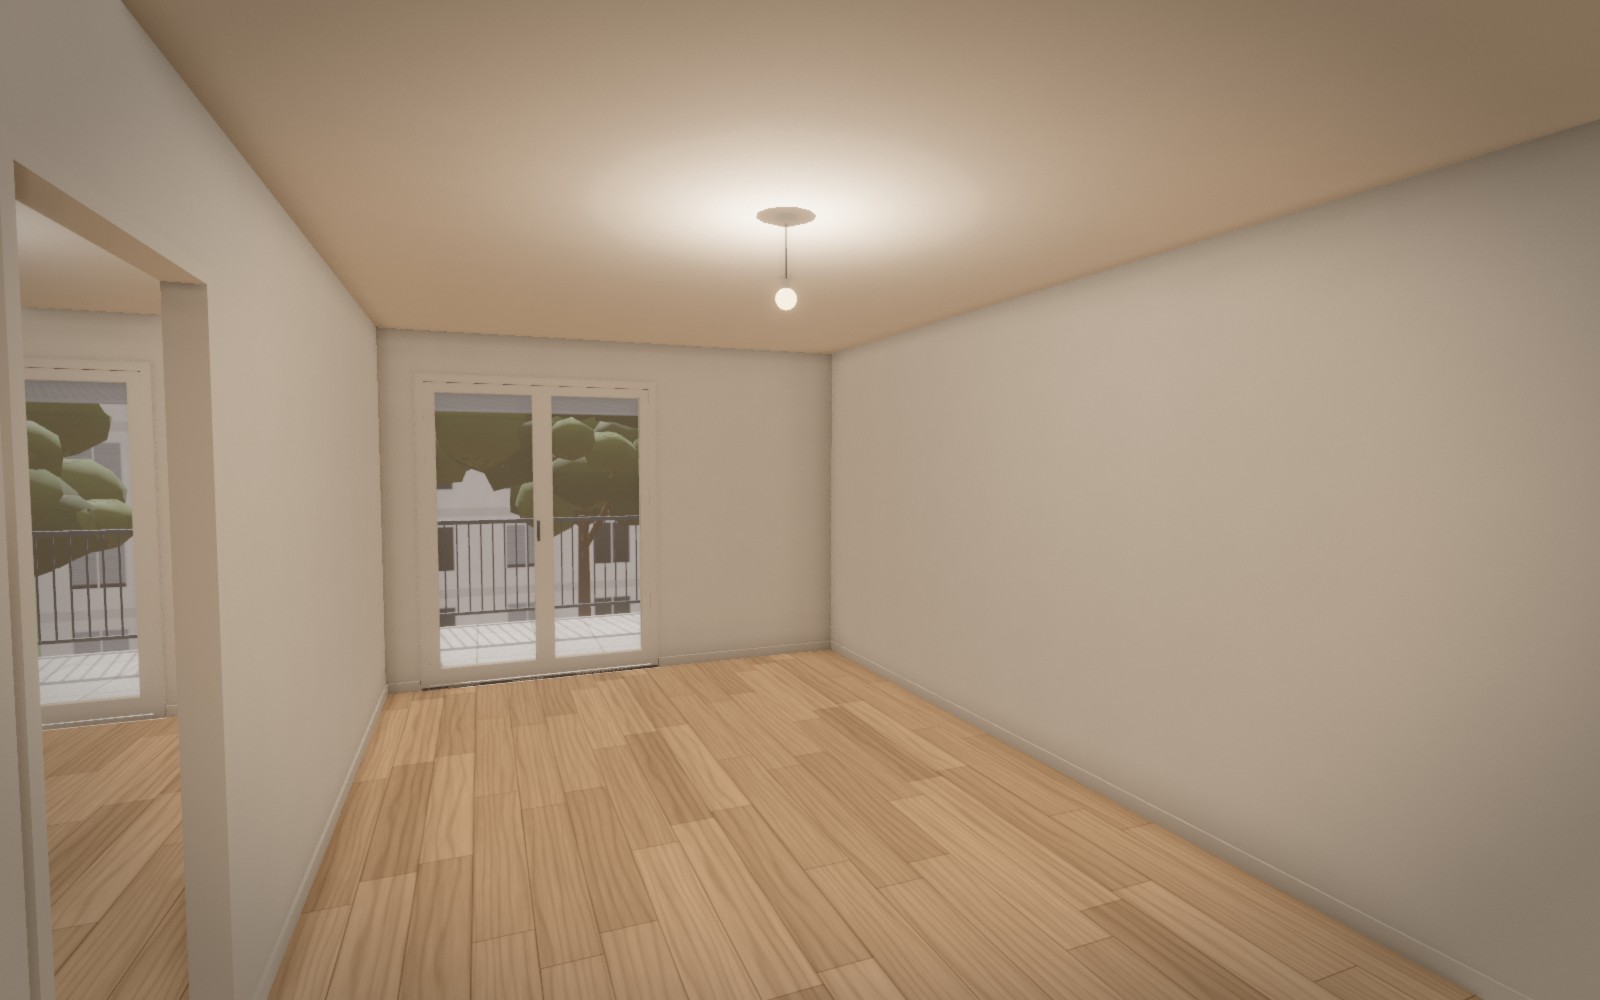
The living room of the 1-bedroom apartment, toured at eye level
3D
The eye-level tourWalk freely, move from room to room, look out of the windows.
360°
A 360° view of every roomFrom stop to stop, smooth even on a phone.
3D model of the 1-bedroom apartment
3D
The modelThe whole home at a glance.
Redrawn 2D plan of the 1-bedroom apartment
2D
The dimensioned planRedrawn, with every room area.
The loggia The bathroom The bedroom The hallway
HD
Photos of every roomTo keep, print and show.
PDFHome summaryT2 · 47,9 m² Living / Kitchen21,4 m²Bedroom12,5 m²Loggia11,8 m²Hallway6,9 m²
PDF
The full summaryAreas, dimensions, fittings, in PDF.
The bathroom opens onto the bedroom: is there another way in? How high up does the hallway window start?
?
The questions to askWhat the plan does not say, to get confirmed.
alreadyathome.app/v/1-bed-loggiaCopy link
MPL3 relatives have visited
Lien
A link to shareYour family tours it with you, with no account or app.
Living / Kitchen21,4 m² ✓
Bedroom12,5 m² ✓
Bathroom4,7 m² ✓
m²
Checked room areasChecked one by one against your plan.

The questions a floor plan cannot answer.

The ones we always ask too late. Examples with the apartment above.

The bed

Is the bedroom big enough?

It is 2.80 m wide: with a king-size bed, 1.20 m is left to walk around. Standing in the room, you see whether it feels roomy.

The sofa

Where does it go in this living room?

21.4 m², but long and narrow. Walking around, you see where the sofa, the table and the TV go.

The doubt

What if you can't picture yourself there?

A plan is just lines. Walk through it, room by room: in a few steps, you know whether it is home.

Your family

How do you show them?

They tour it on their phone, with no account, and you talk it over looking at the same thing.

On a plan, everything fits. In the room, you know.

Try it free

Three steps, that's all.

  1. 01

    You send your floor plan

    The PDF you received when you reserved gives the best result. A sharp photo or a screenshot works too.

    • PDF, PNG, JPG or WebP
    • Nothing to redraw, nothing to measure
    The floor plan of the 1-bedroom apartment, as received when reserving plan-de-vente-T2.pdfSent
  2. 02

    We read it and check it

    Walls, dimensions, doors, windows and fittings are taken from your plan. Every room area is checked against the one written on it.

    • Every dimension taken from the plan
    • Every tour walked through before it is sent
    The same plan, redrawn, with its rooms and dimensions Living room · 21.4 m² ✓ Bedroom · 12.5 m² ✓ 2.80 m
  3. 03

    You're already at home

    You get the link by email. The tour opens in the browser, on a computer or a phone, with no account or app.

    • Free walk-through, room by room
    • A link to send to your family
    Your tour is readyOpen the link

Try it free

Seeing your apartment before you get the keys: the other ways.

Swipe the table to compare.

Starting point
Turnaround
Moving around
Areas checked against the plan
On a phone
Sharing
Pricing
Already at Home
Your plan, as it is
A few minutes
Free walk-through, room by room
Yes, room by room
Yes, no app
A private link, no account
Free, then €29
3D softwareyou redraw it yourself
You redraw every wall
Hours of drawing
Depends on the software
Depends on your drawing
Rarely
An export to prepare
€20 to €50 a month to import a plan
A 3D studioa team redraws it
Your plan, sent over
24 h to several days
From one still image to the next
Rarely quantified
Depends on the service
Files sent over
€25 to €70 per plan
The plan aloneand your imagination
Lines and dimensions
Right away
No
No
A PDF to zoom into
A PDF to decipher
Free

Pay per plan, no subscription.

Start for free. Upgrade to the full tour only if you like it.

First plan

Free

no credit card

  • The 360° view of every room
  • The dimensioned 2D plan, area by room
  • The 3D model seen from above
  • Areas checked against your plan
  • The questions to ask

Full tour

29 €

incl. VAT, per plan

  • Everything in the first plan
  • The free walk-through at eye level
  • An interactive model and 2D plan
  • The home summary
  • Private links for your family
  • Online for 24 months

Try it free

Your questions before you send your plan.

What is Already at Home?

Already at Home is a French online service that turns the floor plan of an apartment, new-build or existing, into a 3D tour: a dimensioned 2D plan, a 3D model, a 360° view of every room and a free walk-through at eye level, in the browser. Every room area is checked against the one written on the plan.

How do I turn a 2D floor plan into 3D?

Send the floor plan of your apartment, as a PDF or an image: Already at Home reads the walls, dimensions, doors and windows, and turns them into a 3D model and a tour you can walk through. Nothing to redraw, no software to install.

What is free, and what do I pay for?

The first plan is free: a 360° view of every room, a dimensioned 2D plan, the model seen from above, checked room areas. The full tour, where you walk freely, costs €29 per plan, with no subscription.

How long does it take?

A few minutes. We email you as soon as your tour is ready, with its link.

Is my floor plan enough?

Yes. The plan of your home, as you were given it, is enough: no photos, no site visit, no software.

I only have a photo of the plan.

That works if the image is sharp and straight: one known dimension sets the scale, to within 5 to 10 cm. If you can, ask your sales adviser for the PDF.

Is the tour true to my plan?

It uses the dimensions of your floor plan, and every room area is checked against the one written on it. What the plan does not say (heights, materials, colours) is marked "assumed".

Will my bed and sofa fit?

The home is shown empty. You see the space and the walkways at eye level, and you compare your furniture with the dimensions of the 2D plan, room by room.

Who sees my plan?

You, and the people you send the link to. Your plan is only used to prepare your tour: it is never published, passed on or used in our examples. You can ask for it to be deleted at any time.

My home is a duplex.

Apartments on one or two floors are supported, stairs included. Houses are not: we tell you straight away, at no charge.

Is the tour legally binding?

No. It is an illustration made from your floor plan. Only the plans and specifications attached to your contract are binding.

I'm buying an existing home, or I'm a professional.

Leave your email and pick your case in the form: we will get back to you too. The plan from the listing or the deeds works.

Still have questions?

The easiest way is to try it with your plan: it is free, and we answer every message.

Property professionals

Let clients tour every unit, even remotely.

New-build advisers, agents, brokers: send your clients a tour of the home they are buying, and walk them through it in meetings, room by room.

Talk to us about the pro offer

See your plan in 3D.

Leave your email and attach your plan: we send you the link to your tour.

Where are you at?

Free, no credit card. Don't have your plan to hand? Leave your email and send it to us in reply. Privacy